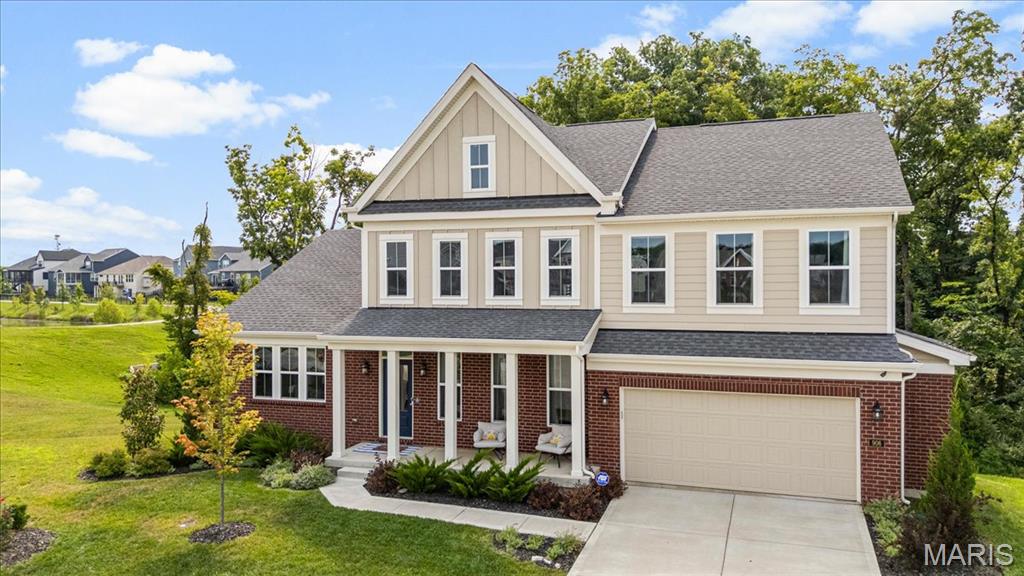
906 Memsie Park Court,O'Fallon, MO 63368
O'Fallon, MO 63368


Description
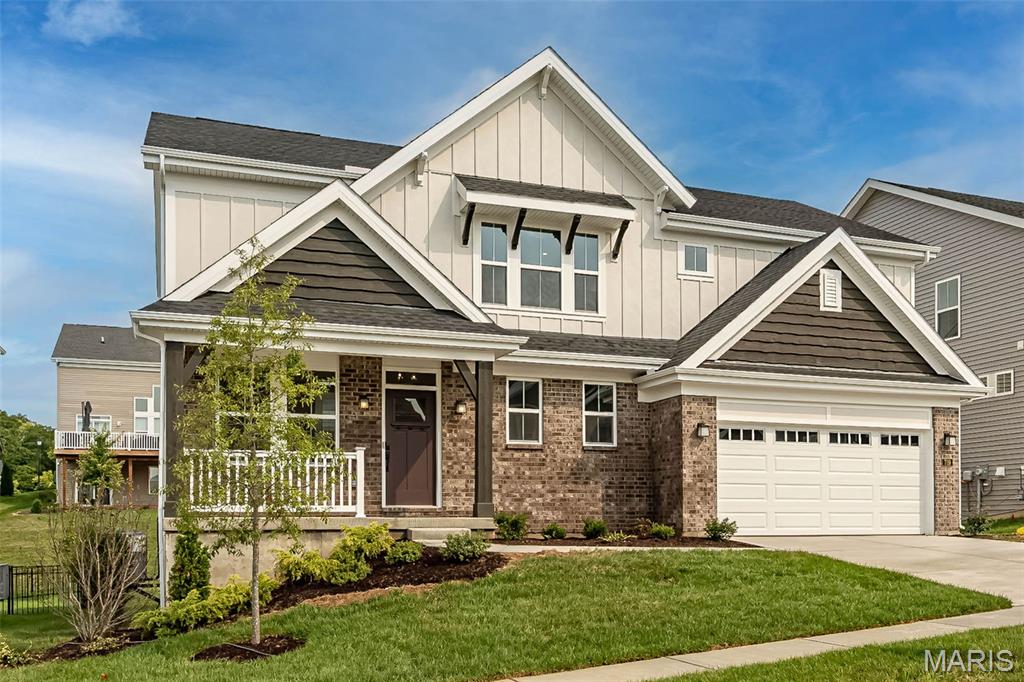
Exceptional Value in Streets of Caledonia! Featuring the popular Fischer Homes Leland floor plan, this meticulously maintained, heavily upgraded home delivers incredible space and quality without the wait or landscaping costs of new construction. A charming covered front porch welcomes you into a light-filled, open-concept layout featuring luxury vinyl plank flooring. The main level offers a private study with French doors and a stunning chef's kitchen equipped with a large center island, granite countertops, stainless steel appliances, 42-inch soft-close cabinetry, and an expansive butler's pantry. The breakfast room flows seamlessly into the dramatic two-story great room, highlighted by a floor-to-ceiling stone gas fireplace, soaring ceilings, and motorized WiFi shades. The main-level primary suite serves as a true retreat with motorized shades and a spa-inspired bath featuring a soaking tub, walk-in shower, double vanity, and generous walk-in closet. Upstairs, discover three spacious bedrooms-each with its own walk-in closet-two full baths, and a versatile loft overlooking the great room. Additional features include a mudroom, main-floor laundry, oversized two-car garage, composite deck, and an expansive walk-out lower level with a full bath rough-in, ready for your custom finish and design. Enjoy an incredible neighborhood lifestyle with access to a community pool, clubhouse, pickleball court, walking trails, scenic pond, and playground. Priced to move and better than new construction-if you've seen it before or it's been on your list, it's worth a fresh look. Schedule your private showing today!
Details
| MLS # | 26048251 |
|---|---|
| Listing Type | For Sale |
| Style | House |
| HOA Dues | $1,000 |
| Sub-Type | Resale |
| Status | Active |
| Year | 2023 |
| Days On Site | 112 |
| Listing Provided By | Compass Realty Group | Sheryl Deskin |
Features
| Bed(s) | 4 |
|---|---|
| Bath(s) | 4 Total |
| SQ Feet | 3,392 |
| Garage | 2 |
| Basement | Y |
| Pool | Yes |
| Story(s) | 1 |
| Acreage | 0.23 |
| Property View | Trees, Woods |
Interior
| Rooms Total | 10 |
|---|---|
| Cooling | Central Air, Electric |
| Heating | Forced Air, Natural Gas |
| Interior Features | Breakfast Bar, Breakfast Room, Double Vanity, Dry Bar, Eat-in Kitchen, Entrance Foyer, High Ceilings, Kitchen Island, Open Floorplan, Separate Dining, Soaking Tub, Walk-In Closet(s), Walk-In Pantry |
| Appliances | Gas Cooktop, Dishwasher, Disposal, Microwave, Double Oven, Range Hood, Refrigerator, Wall Oven |
Exterior
| Construction Materials | Fiber Cement |
|---|---|
| Lot Features | Adjoins Common Ground, Adjoins Wooded Area, Close to Clubhouse, Gentle Sloping, Level |
Parking
| Garage Yes / No | Yes |
|---|---|
| Attached Garage Yes / No | Yes |
Location
| Community Features | Clubhouse, Playground, Pool, Tennis Court(s) |
|---|---|
| Senior Community Yes / No | No |
Utilities
| Utilities | Natural Gas Available |
|---|---|
| Electric | Other |
| Sewer | Public Sewer |
Taxes
| Property | 9465 |
|---|
Area Information
| State | MO |
|---|---|
| County | St. Charles |
| City | O'Fallon |
| Zip Code | 63368 |
| Area | Wentzville Liberty |
| Community Name | Streets Of Caledonia |
| School District | Liberty |
| Elementary School | Crossroads Elem. |
| High School | Liberty |
| Listing VS Median (in Streets Of Caledonia) | |
Price: $749,000 low | high Med: $562,400 sqft: 3,392 low | high Med: 2,620 $ / sqft: $221 low | high Med: $215 On site: 112 low | high Med: 64.5 | |
Market Activity 63368
Request a showing
Request a showing
 Listings courtesy of Maris MLS as distributed by MLS GRID.
Based on information submitted to the MLS GRID as of November 17, 2026 at 1:43:29 PM PST All data is obtained from various sources and may not have been verified by broker or MLS GRID. Supplied Open House Information is subject to change without notice. All information should be independently reviewed and verified for accuracy. Properties may or may not be listed by the office/agent presenting the information.
The Digital Millennium Copyright Act of 1998, 17 U.S.C. § 512 (the “DMCA”) provides recourse for copyright owners who believe that material appearing on the Internet infringes their rights under U.S. copyright law. If you believe in good faith that any content or material made available in connection with our website or services infringes your copyright, you (or your agent) may send us a notice requesting that the content or material be removed, or access to it blocked. Notices must be sent in writing by email to DMCAnotice@MLSGrid.com.
Contact
Learn More About This Property

| State | MO |
|---|---|
| County | St. Charles |
| City | O'Fallon |
| Zip Code | 63368 |
| Area | Wentzville Liberty |
| Community Name | Streets Of Caledonia |
| School District | Liberty |
| Elementary School | Crossroads Elem. |
| High School | Liberty |
| Listing VS Median (in Streets Of Caledonia) | |
Price: $749,000 low | high Med: $562,400 sqft: 3,392 low | high Med: 2,620 $ / sqft: $221 low | high Med: $215 On site: 112 low | high Med: 64.5 | |
Listings courtesy of Maris MLS as distributed by MLS GRID.
Based on information submitted to the MLS GRID as of All data is obtained from various sources and may not have been verified by broker or MLS GRID. Supplied Open House Information is subject to change without notice. All information should be independently reviewed and verified for accuracy. Properties may or may not be listed by the office/agent presenting the information.
The Digital Millennium Copyright Act of 1998, 17 U.S.C. § 512 (the “DMCA”) provides recourse for copyright owners who believe that material appearing on the Internet infringes their rights under U.S. copyright law. If you believe in good faith that any content or material made available in connection with our website or services infringes your copyright, you (or your agent) may send us a notice requesting that the content or material be removed, or access to it blocked. Notices must be sent in writing by email to DMCAnotice@MLSGrid.com.
